About our loft conversions
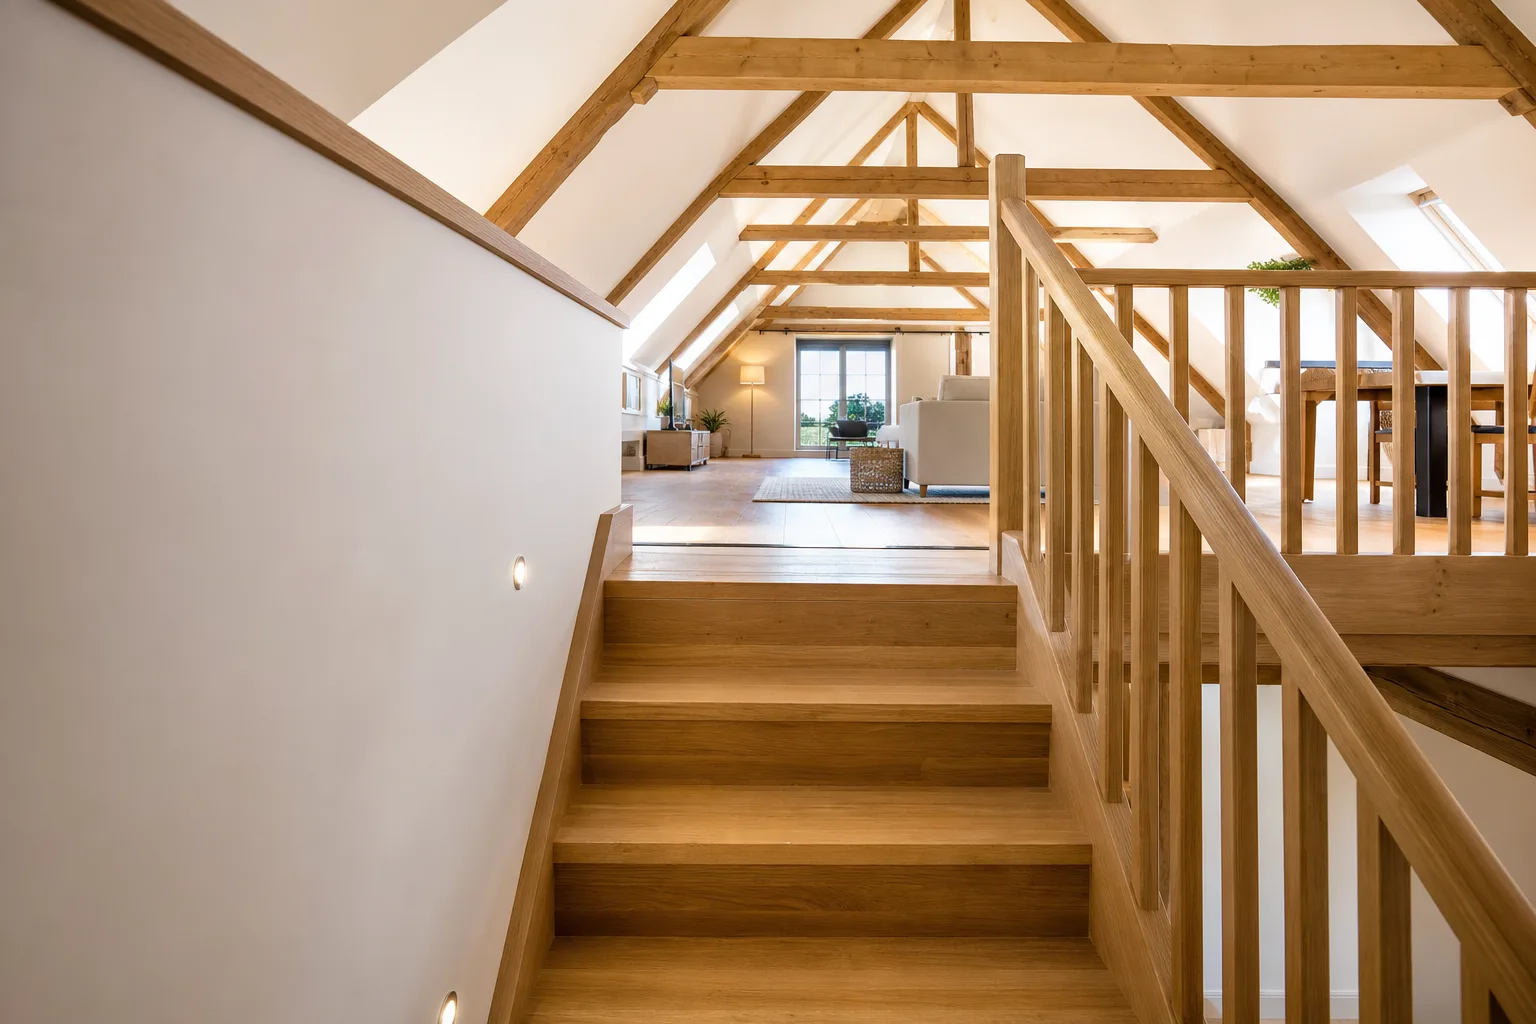
A loft conversion is one of the most cost-effective ways to add a room without extending the footprint of a house. We handle the carpentry side, from floor joists and stud partitions to the new staircase, dormer framing and all the second-fix finishing.
What’s included
- Floor strengthening and new floor joists
- Stud walls, partitions and dormer framing
- New loft staircases built to fit tight spaces
- Velux and dormer window openings
- Doors, skirting, architrave and eaves storage
- Insulation battening and boarding out
What to expect
A clear, considerate process from the first chat to the final finish.
Talk it through
Tell us what you have in mind by phone, email or the enquiry form. We listen first, so we understand the job before we quote.
Survey & quote
We visit, measure up and discuss materials and finishes, then give you a clear written quote with no obligation.
Craft & build
Where work is made in the workshop, it is built to your measurements. On site, we work tidily and keep you informed.
Fit & finish
We fit, finish and check every detail, then leave the space clean. You only sign off when you are happy with it.
Loft Conversions questions
Common questions about this service. Can't see yours? Just ask.
Related services
Ready to start your carpentry project?
Tell us what you have in mind and we will give you a clear, no-obligation quote. No pressure, no jargon, just honest advice from a carpenter who takes pride in the work.
Our promise to you
- Free, no-obligation quotes
- Craftsmanship you can rely on
- Local to the South Wales valleys
- Tidy, considerate work in your home